




$277,750
$274,900
1.0%For more information regarding the value of a property, please contact us for a free consultation.
4 Beds
2 Baths
2,291 SqFt
SOLD DATE : 10/19/2026
Key Details
Sold Price $277,750
Property Type Single Family Home
Sub Type Single Family Residence
Listing Status Sold
Purchase Type For Sale
Square Footage 2,291 sqft
Price per Sqft $121
Subdivision No Subdivision
MLS Listing ID 22122665
Sold Date 10/19/26
Bedrooms 4
Full Baths 2
HOA Y/N No
Year Built 1947
Tax Year 2025
Lot Size 0.450 Acres
Acres 0.45
Property Sub-Type Single Family Residence
Property Description
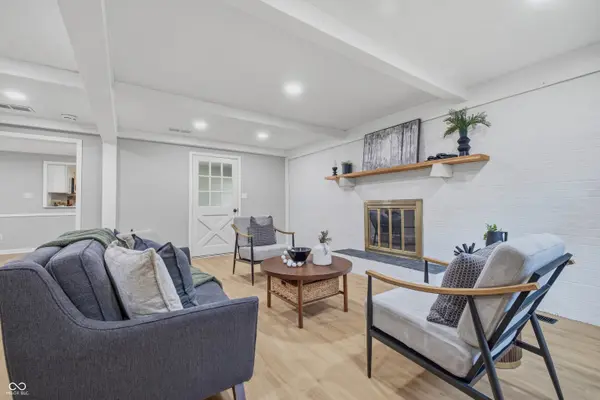
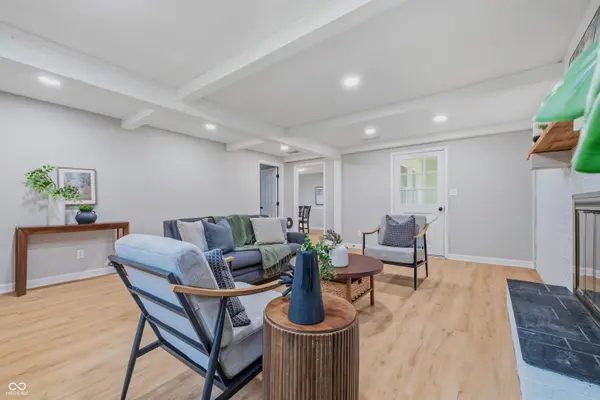
Welcome to this beautifully updated 4-bedroom, 2-bath ranch home on the west side of Indianapolis! Situated on a spacious 0.45-acre lot, this home offers a desirable combination of modern updates, comfortable living spaces, and plenty of room to enjoy both inside and out. The private primary suite is thoughtfully separated from the other three bedrooms and features its own en suite bathroom and walk-in closet, creating a comfortable retreat. The three additional bedrooms provides plenty of space for family, guests, or a home office. Both full bathrooms are brand new and tastefully updated. The kitchen is perfect for everyday living and entertaining, featuring brand-new cabinetry, elegant stone countertops, and all appliances included. A separate dining room provides a dedicated space for family meals and gatherings. New flooring throughout gives the home a fresh, modern feel, with plush new carpeting in all bedrooms and luxury vinyl plank flooring throughout the remaining living areas. The unfinished basement offers abundant potential for additional living space, storage, a workshop, or future customization, with convenient walk-out access through the garage. Outside, the large 0.45-acre lot provides plenty of space for outdoor activities, entertaining, gardening, or simply enjoying your own private space. The long driveway offers ample parking for multiple vehicles and even provides room for an RV. With its spacious ranch layout, large lot, extensive updates, modern finishes, and flexible basement space, this west-side Indianapolis home offers comfortable, move-in-ready living with plenty of room to grow.
Location
State IN
County Marion
Rooms
Basement Partial
Main Level Bedrooms 4
Interior
Interior Features Attic Access, Walk-In Closet(s)
Heating Forced Air
Cooling Central Air
Fireplaces Number 1
Fireplaces Type Masonry, Living Room
Fireplace Y
Appliance Dishwasher, Microwave, Electric Oven, Refrigerator
Exterior
Garage Spaces 2.0
View Y/N true
Water Access Desc Public
View Trees/Woods
Building
Story One
Foundation Crawl Space
Water Public
Architectural Style Traditional
Structure Type Brick,Wood Siding
New Construction false
Schools
School District Msd Wayne Township
Read Less Info
Want to know what your home might be worth? Contact us for a FREE valuation!

Our team is ready to help you sell your home for the highest possible price ASAP

© 2026 All listing information is courtesy of MIBOR Broker Listing Cooperative(R) as distributed by MLS Grid. All rights reserved.
Nearby Locations
GET MORE INFORMATION
